
Plans for this build: Pavilion Smokehouse plans
By popular demand, I need to go over the details of this building: what I did, why I did it, what it cost, everything about it. It was about a year from start to finish.
Why I built it
I really like my outdoor spaces. The patio is great when you want open air in front of a fire pit. The screened-in porch has the TV and the fireplace and you're protected from bugs. So I thought, what happens if it's raining? I want to be outside. I wanted a place I could just chill, watch TV, maybe watch the rain, and actually barbecue. That's where this all came together.
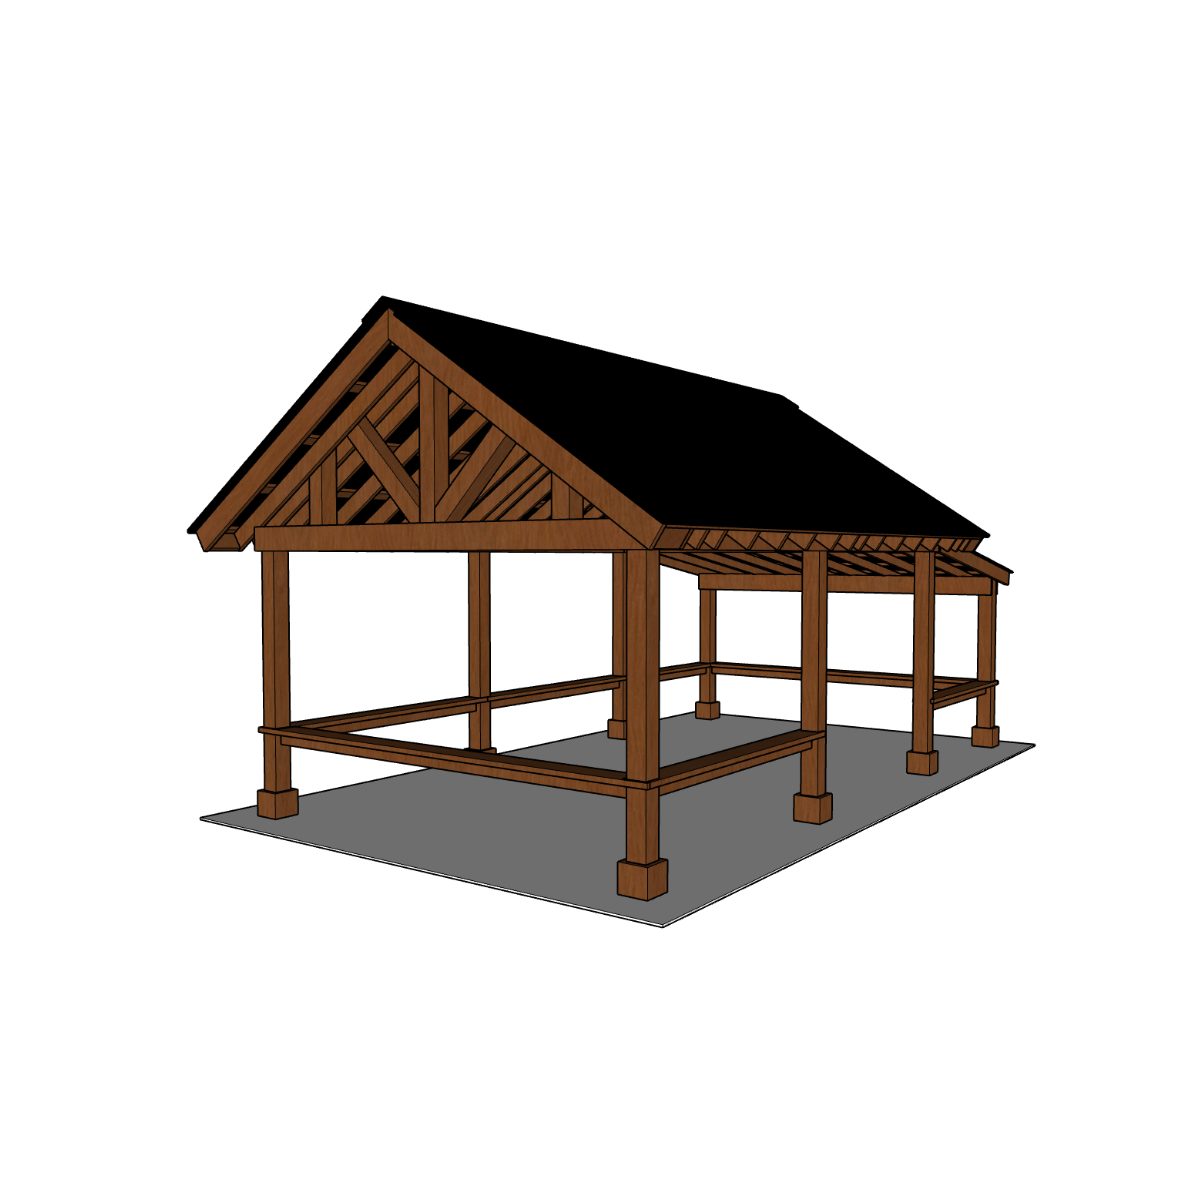
The ideas came from Pinterest and just my thinking of what I wanted. A lot of the structure was basically common sense construction. I used SketchUp, the free Google program, to sketch it up and get a visualization of what I wanted.
This is 100% DIY. I didn't pay anybody to do any labor on this building whatsoever.
Posts
We put the posts in first. Most of them are 12 ft 6x6 posts, in the ground 3 ft. The ones on the end in the smokehouse area are only 10 ft, because the roof drops there.
Everything is done in cedar tone. It's basically the green treated lumber you see at the stores, just brown, so you don't have to stain it. This is the finished product. I didn't do anything to stain it; this is the way it came, and it's protected from the elements.
Paver sidewalk and pad
Once the posts were in, I laid the paver sidewalk and the pad for the building itself, spliced into my existing sidewalk.
I had to dig out about 10 inches. I put down 6 inches of gravel paver base, an inch of sand, then the pavers, which are about 3 inches thick. I used a lot of the dirt I dug out in the flower beds.
Pavers look great and I don't regret putting them down. It was cheaper than concrete because I cut out the labor, and I have the Kubota, which definitely helped. But if you ever lay pavers, it may be your last time. It's really hard on the body. The radiuses are about 10 times harder than a square, which is why you see a lot of square paver patios. The reward is it looks great.
Framing
- 6x6 posts.
- 2x8 at the top perimeter, tying the posts in, on both the inside and the outside.
- The rafters are 2x6 and sit on the outside 2x8.
- 2x4 purlins across the rafters, four on each side.
- The roof over the smokehouse is 2x4 instead of 2x6. It's only a 6 ft span, so it didn't need much.
- The collar rafter is a 6x6, to make sure the building doesn't spread.
To tie in the posts, I ran the 2x8s from front to back on both sides, catching all eight posts in a row. On the inside board I put a block in with four 3 to 3 1/2 inch deck screws and one of the decorative hex head structural screws, and that thing was rock hard.
The gable ends are probably my favorite part of the whole building. That's all 6x6 material, sandwiched in, with hex head screws from Menards. They're decorative, but they're definitely structural too. The ratio of wood is very important for a structure like this. You want the right structure of wood, and you always want to go up dimensions by 2 inches. I played around with that a lot in SketchUp.
Size
The building is about 20 ft long by 11 ft wide. The smokehouse area is 11 ft wide and 7 ft deep, and the rest is 13 ft long, also 11 ft wide.
The reason it's 11 ft wide is the rafters. I could use a 2x6 rafter without cutting it, with about a 16 inch overhang. If I wanted 12 ft, I'd have to buy longer 2x6s and cut a foot and a half off each one. 11 ft was the most economic decision, and it's plenty wide.
Roof
- Main roof: 6/12 pitch. I think it fits this building perfect. Just under 12 ft high inside.
- Back over the smokehouse: 2/12 pitch, about 7 ft high inside in the back.
- I knew from SketchUp the gap between the lower roof and the upper roof was going to be really close. It ended up about a half inch. It cleared perfectly, and that's where SketchUp helped me out a lot.
- Gutters on one side only, for the rain chains.
The metal roof came from Lowe's. It went up perfectly fine and we knocked it out in maybe a half day.
The bottom of the metal roof comes white. I couldn't imagine white with the cedar tone, so I painted the underside black with my Graco home sprayer. It took about a half day to paint and another half day to get them all over here and touch them up, but the extra work paid off. The top of the roof is charcoal black.
Electrical
I ran two circuits from the panel in the basement, in conduit underground through the yard and under the sidewalk, up to a junction box where I did my splits. The lights, the fan and the TV are on smart switches: the hanging LED string lights (dimmable, I spliced them to fit), the smoker lights and an industrial black fan that was about $120. I'm glad I ran two circuits.
Railing, firewood and water
The railing is a 2x8, notched and screwed on both sides. It's really nice to put stuff on, and the firewood stacks below it: smaller splits on the sides for the smoker, bigger wood in the back for the fire pit.
My main irrigation line is a 1 inch PVC pipe that runs right by here. The plan is to tie it into the smokehouse so I have water at the smoker in case of a fire, at least during the summer months. In Indiana we have to drain the line for winter.
The smoke
The question I get: where does the smoke go? I've smoked three or four times in here and every time it's gone a different direction. It doesn't seem to be an issue. I left a gap in the roof so the smoke can rise with the grade of the roof and go out if it needs to. A good offset smoker only puts out a slight bluish smoke anyway.
What I'd do different
- Drainage. When I put the paver sidewalk in, I thought I had enough fall to get the water out, and I did somewhat but not enough. Water gets into the smokehouse area and gets the firewood side wet. It's fixable: a thin channel drain cut in straight across, tied into tile.
- The post feet. I don't like the way they turned out; the boards slide around. I'll probably take them off and miter them, or use a better material than pine.
- The TV is still a little high. I already dropped it about 7 or 8 inches.
- The gas grill. I already ran a metal gas line under the sidewalk for it, capped on both ends. I'm thinking about bumping out the pavers 3 or 4 ft with a railing to make a grill and propane area.
What it cost
I checked my receipts so I didn't give a false number.
| Item | Cost |
|---|---|
| Pavers, crushed rock, sand, delivery, compactor and saw rental | $3,400 |
| Lumber (all of it, start to finish) | $1,800 |
| Metal roof, gutters and trim | $830 |
| Electrical (switches, wire, fittings) | $450 |
| Paint and miscellaneous | $175 |
| Structure total | about $6,700 |
| Extras (lights, speakers, TV, soundbar) | $1,300 |
| All in | about $8,000 |
I'll go off $6,700, because not everybody is going to put speakers and a TV in there. One of my subcontractor buddies told me labor usually runs about two thirds of a project's price, so with a contractor you're looking at roughly a $20,000 project, and that's on a good day, because it's pretty customized.
Concrete of this size would probably have been $5,000 to $6,000. The 6x6 posts were about $122 apiece. The roof itself was about $740 delivered.
Materials
- Cedar tone 6x6 posts (12 ft, 10 ft at the smokehouse end)
- Cedar tone 2x8 perimeter boards, inside and outside
- Cedar tone 2x6 rafters, 2x4 rafters over the smokehouse, 2x4 purlins
- 6x6 gable end and collar rafter material
- Hex head structural screws, 3 to 3 1/2 inch deck screws
- Metal roofing, charcoal black, plus gutters, trim and rain chains
- 2 gallons exterior paint (underside of the roof)
- Gravel paver base, sand and pavers
- Outdoor wire, conduit, junction box, smart switches, LED string lights, fan
Tools
- Kubota tractor
- Plate compactor and paver saw (rented)
- Graco home paint sprayer
- SketchUp (free) for the design
Related
Pavilion Smokehouse Plans
A 12x16 pavilion with an optional 12x22 smokehouse add-on. The exact build from the channel.